From $8M
Bal Harbour · 2027
Bedrooms
4
Bathrooms
4.5
Living Area
3,900 SF
Gallery
Overview
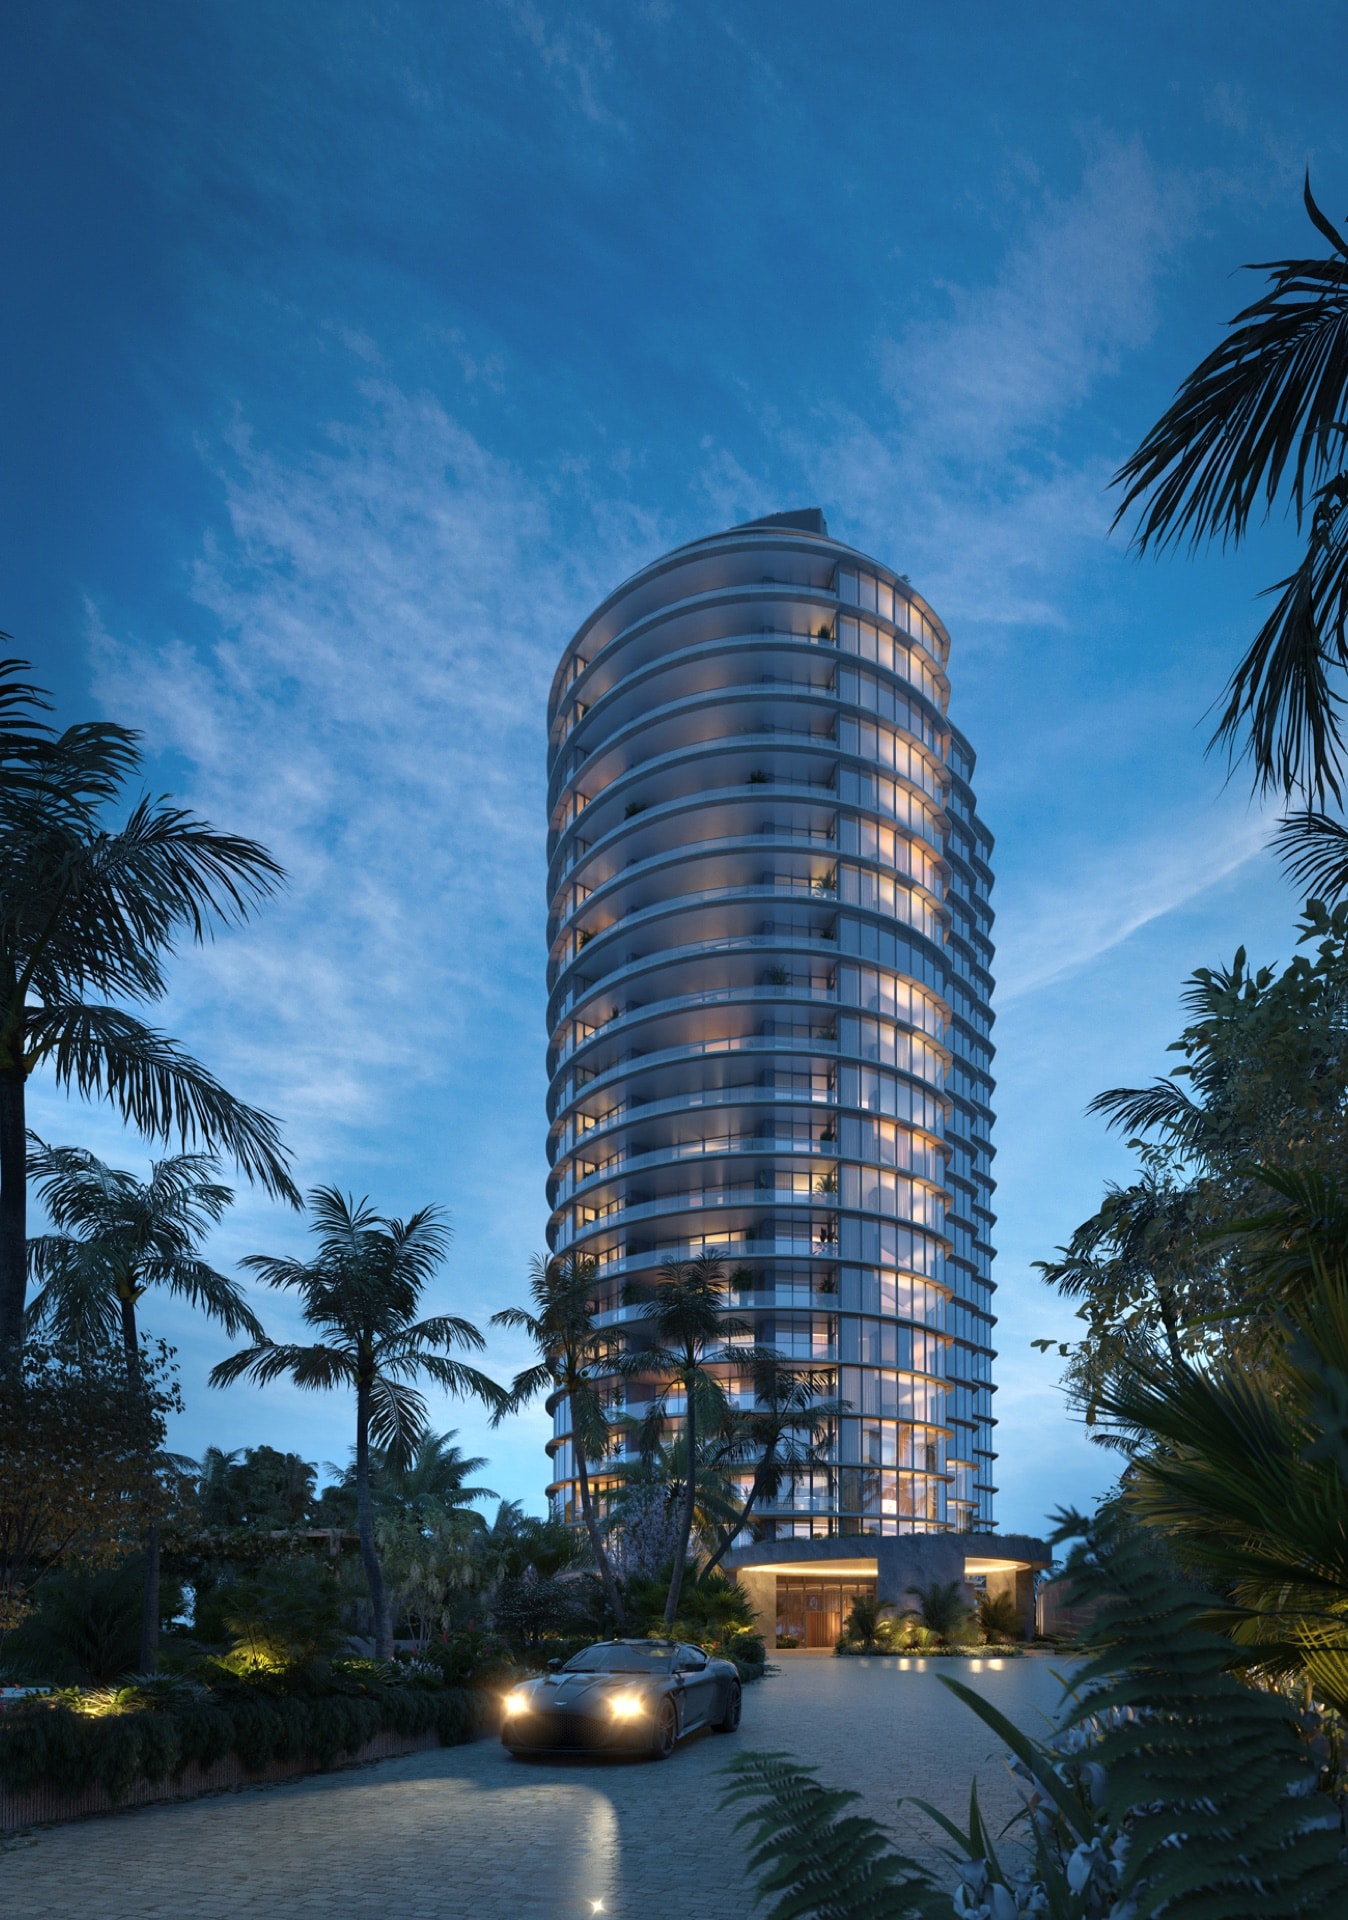
Rising 24 stories along 200 linear feet of pristine Bal Harbour beachfront, Rivage Bal Harbour is a luminous collection of 56 oceanfront sky villas developed by Related Group, Two Roads Development, and Rockpoint. Designed by Skidmore, Owings & Merrill (SOM) with organic interiors by Rottet Studio and lush coastal gardens by Enzo Enea, each residence is conceived as a single-family home in the sky with sweeping Atlantic Ocean and Intracoastal vistas moments from Bal Harbour Shops.
Amenities
25,000 sq ft of curated wellness and hospitality amenities
Oceanfront sunrise pool and sunset pool with beachside service
Full-service spa with hammam, infrared sauna, and cold plunge
Private oceanfront restaurant and resident chef dining table
Outdoor padel and pickleball courts set in Enzo Enea gardens
VR game simulator, private screening room, and club library
Private enclosed two-car garages for select residences
24-hour residential butler, valet, and white-glove concierge
Features
Three- to five-bedroom sky villas from 3,300 to nearly 13,000 square feet
Direct private elevator entry into every residence foyer
10-foot ceilings and expansive 12-foot-deep wraparound glass terraces
Custom Rottet Studio kitchens with Sub-Zero and Wolf appliances
Wide-plank white oak flooring, travertine stone, and bronze accents
Primary bedrooms with dual walk-in wardrobes and ocean-view baths
Outdoor summer kitchens on expansive Atlantic-facing terraces
Full-floor penthouse options with private rooftop pools
Development Team
Developer
Related Group & Two Roads Development
Architect
Skidmore, Owings & Merrill (SOM)
Designer
Rottet Studio
From $8M
LocationBal Harbour
Bedrooms4
Bathrooms4.5
Living Area3,900 SF
Floors24
Total Units56
Completion2027